Cabinetry for every room.
We design, build and install kitchens, vanities, laundries, TV units and wardrobes from our workshop in Eumemmerring. Here is what each one involves, with the advice we give clients before we draw anything.
 Vanities
 Wardrobes Walk-in robe
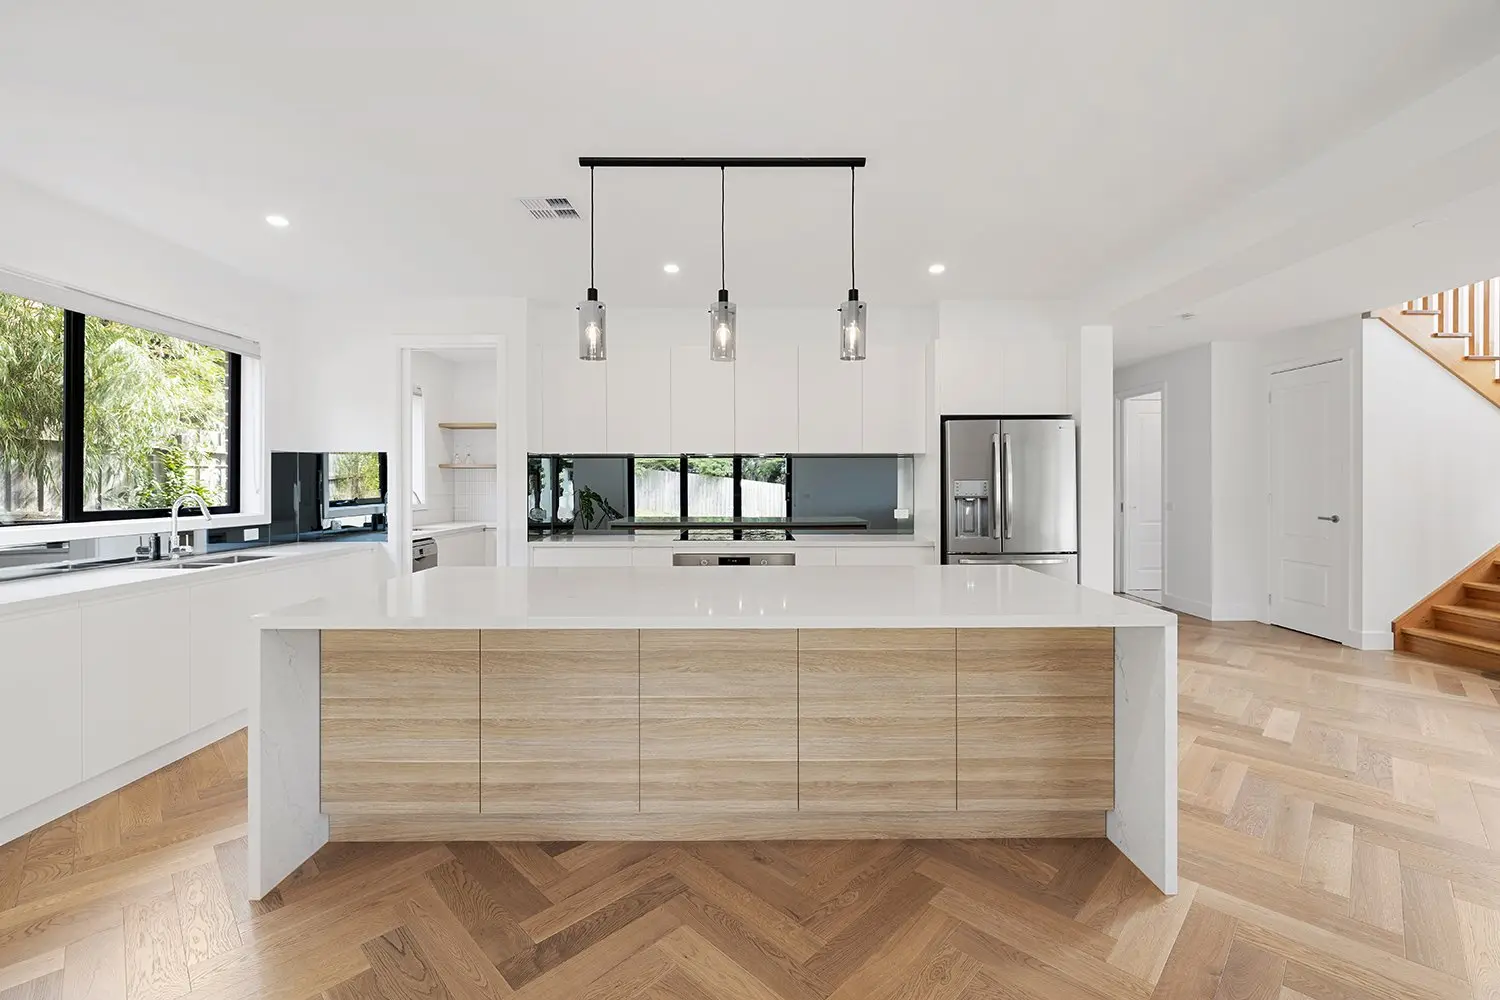
Kitchens
The kitchen is where the household eats, talks over coffee and has people over. It has to work hard and look good, so layout, storage and finishes all get decided together.
Before you design
- Materials and colours set the feel of the room. Choosing a style first (modern, traditional, Hamptons) narrows the choices quickly.
- Plan the layout around how you cook: which storage, accessories and appliances you actually need.
- With the space for it, an island or butler’s pantry separates working, eating and entertaining.
Doors, benchtops and handles are picked from real samples. See the materials
Vanities
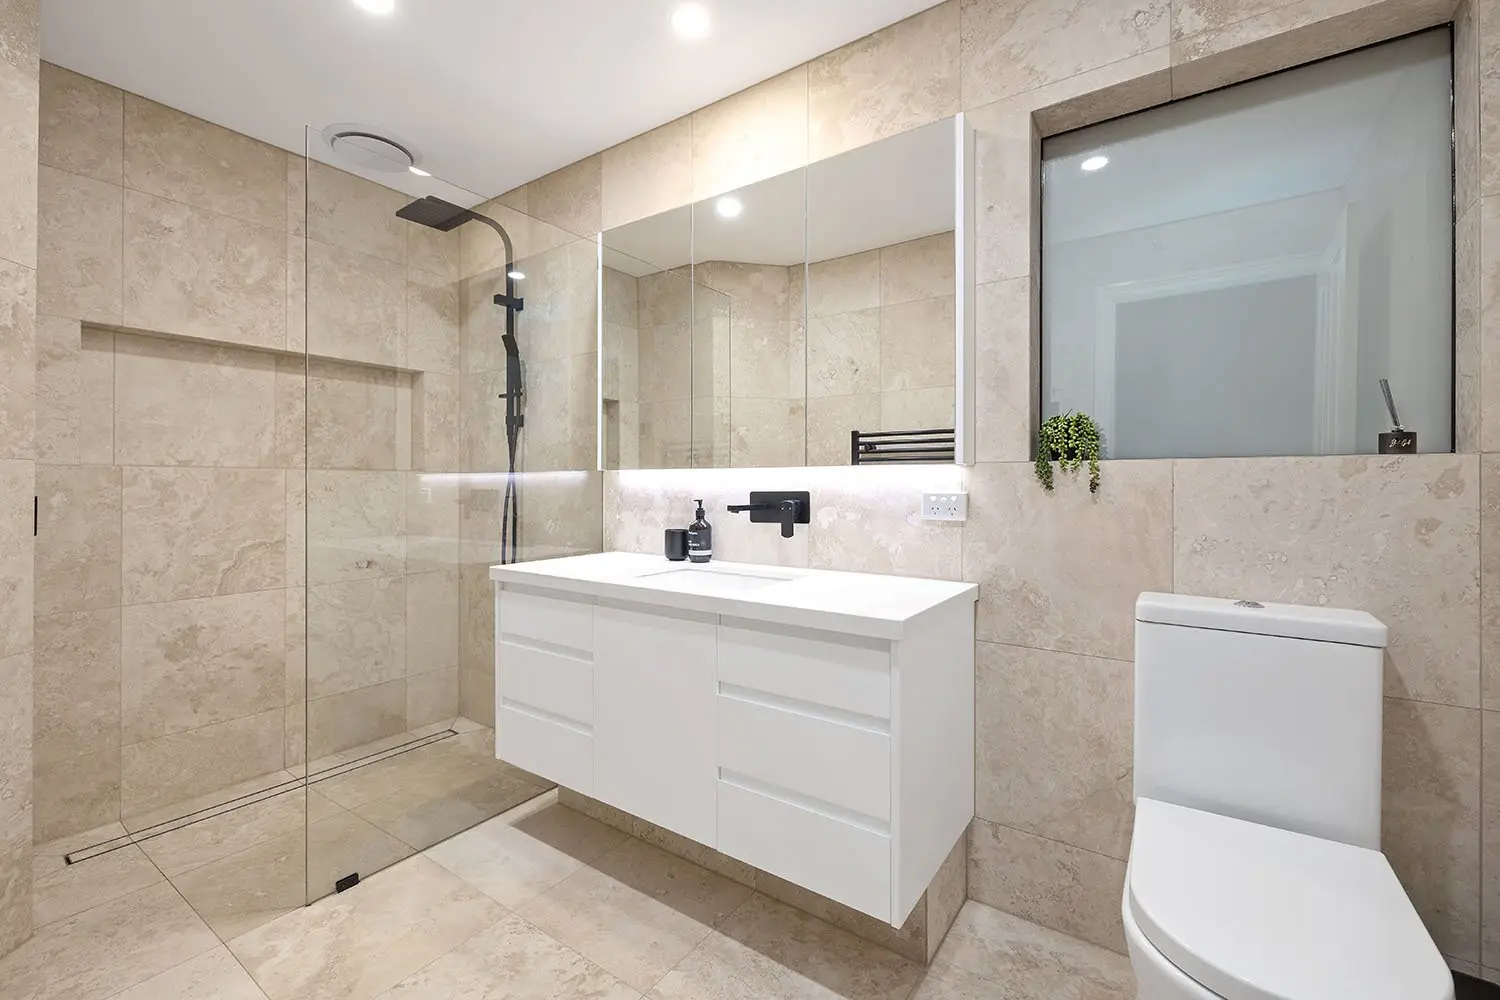
Bathrooms are small, so the layout matters more. A vanity adds storage, hides the plumbing and gives you bench space for the daily routine.
Before you design
- Drawers work as well in a bathroom as in a kitchen. Two to six, depending on the vanity’s size.
- Shaving cabinets with mirrored doors hold the small things, especially in an ensuite.
- Stone benchtops are durable and easy to clean, and cost less than you might expect in a small room.

Laundries
The laundry gets used every day and is often the last room planned. More cabinetry there means cleaning supplies have a home and the clutter goes.
Before you design
- Keep it simple and practical. Guests rarely see it.
- Laminate benchtops and doors save a lot while still looking good.
- A tall cabinet for the vacuum, ironing board and brooms should be high on the list.

TV units
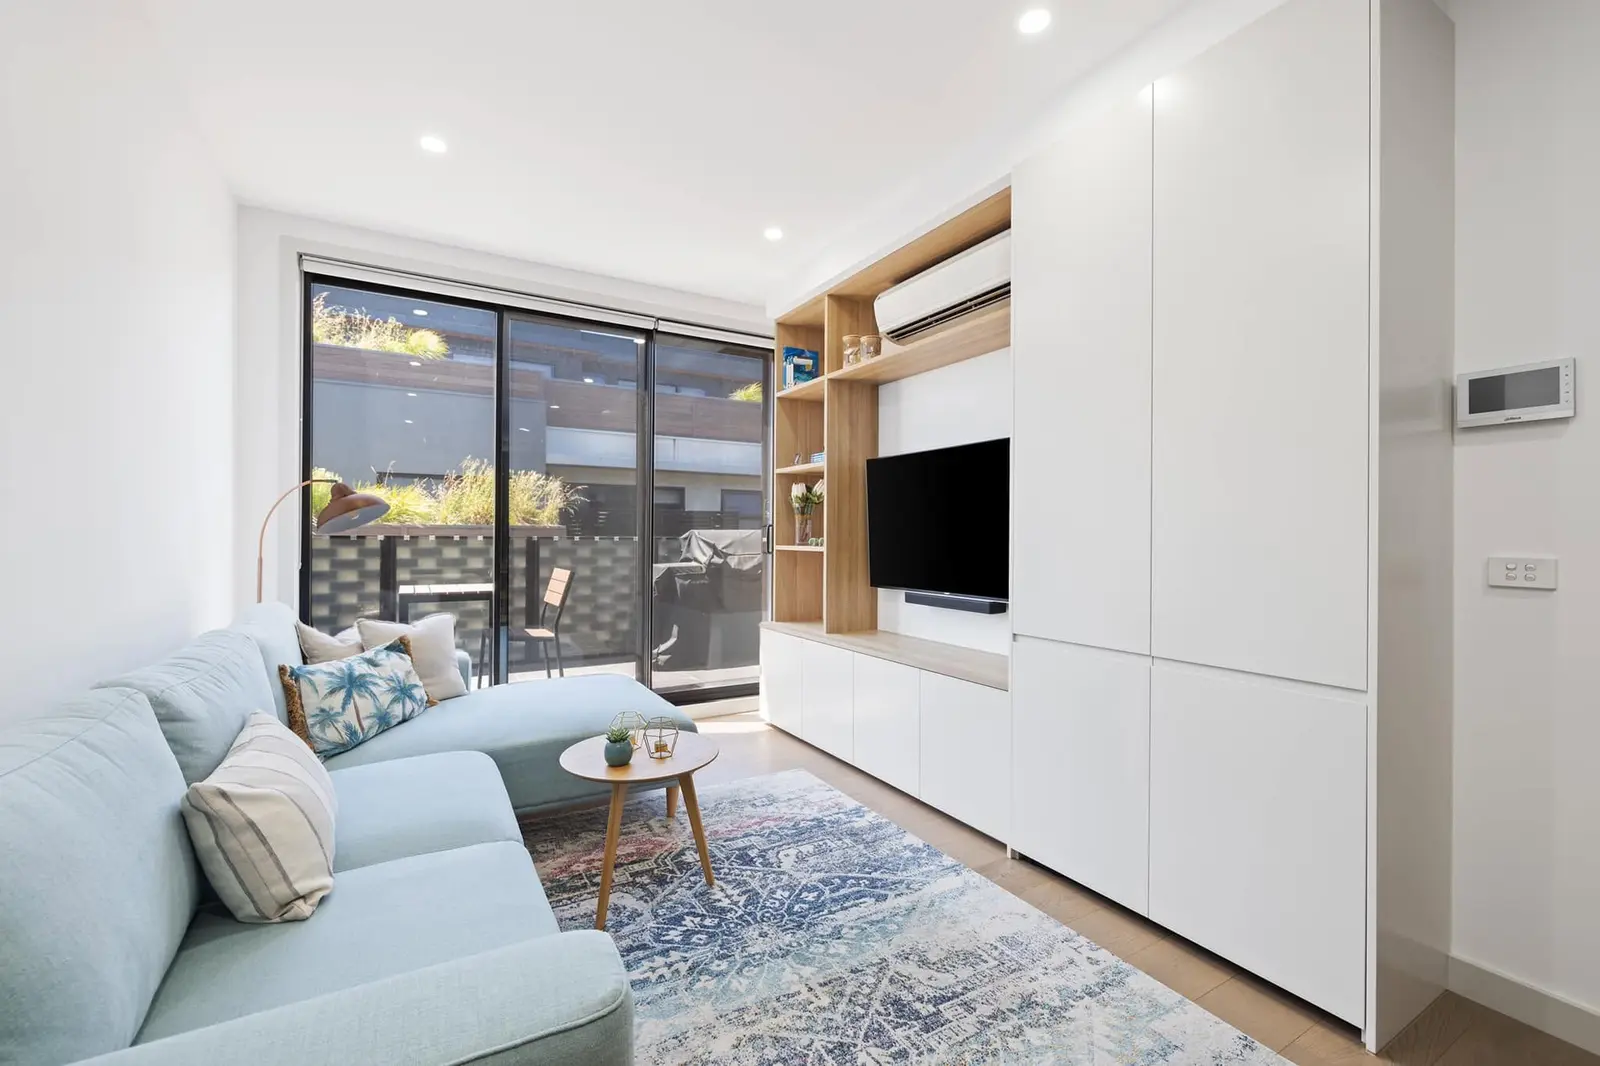
An entertainment unit holds the TV, but designed well it also shapes the room and adds storage.
Before you design
- Be clear on how much storage you need. That decides whether the design leans practical or decorative.
- Contrasting materials, like a stone top or timber panelling behind the TV, make it a feature.
- Floating shelves above or beside the unit hold photos, books and plants.
Custom wardrobes
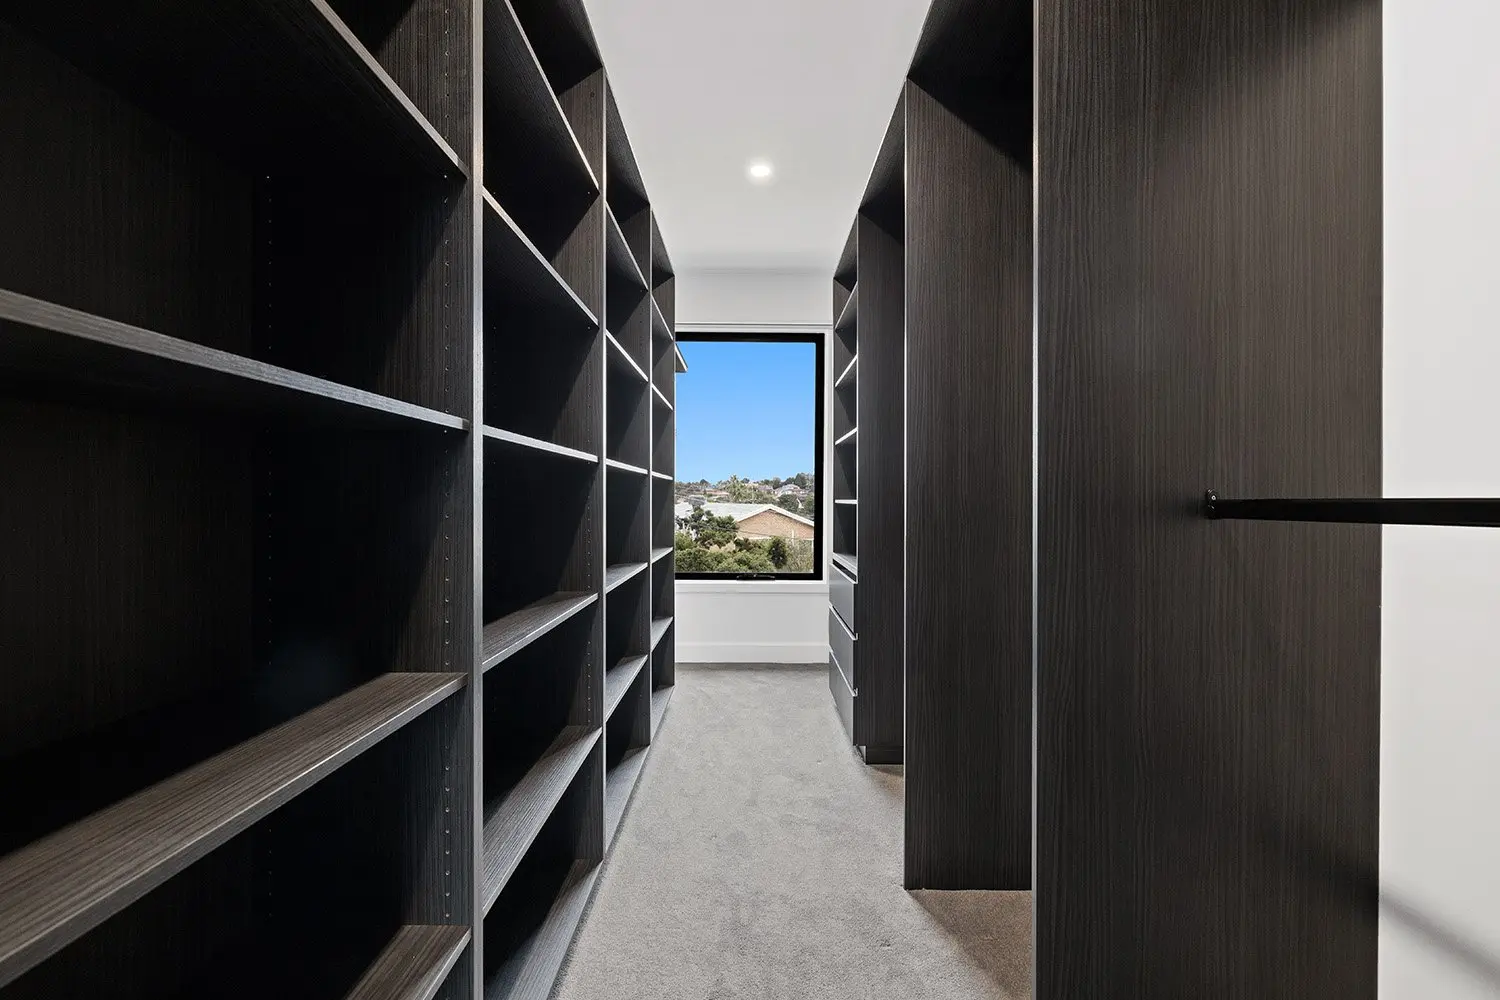
Built-in, freestanding or walk-in, a wardrobe fills up fast. Building it to your storage needs keeps the bedroom tidy and makes the most of the layout.
Before you design
- Aim for 1000 to 1200mm of vertical hanging space, plus a long section of 2000mm or more for dresses and coats.
- Drawers are more practical than shelves, but a balance of drawers and adjustable shelving works best.
- Pull-out storage for shoes, pants and ties, and velvet inserts for jewellery and watches, add a finishing touch.
Every room starts the same way, with a consultation and a laser measure. How a job runs